

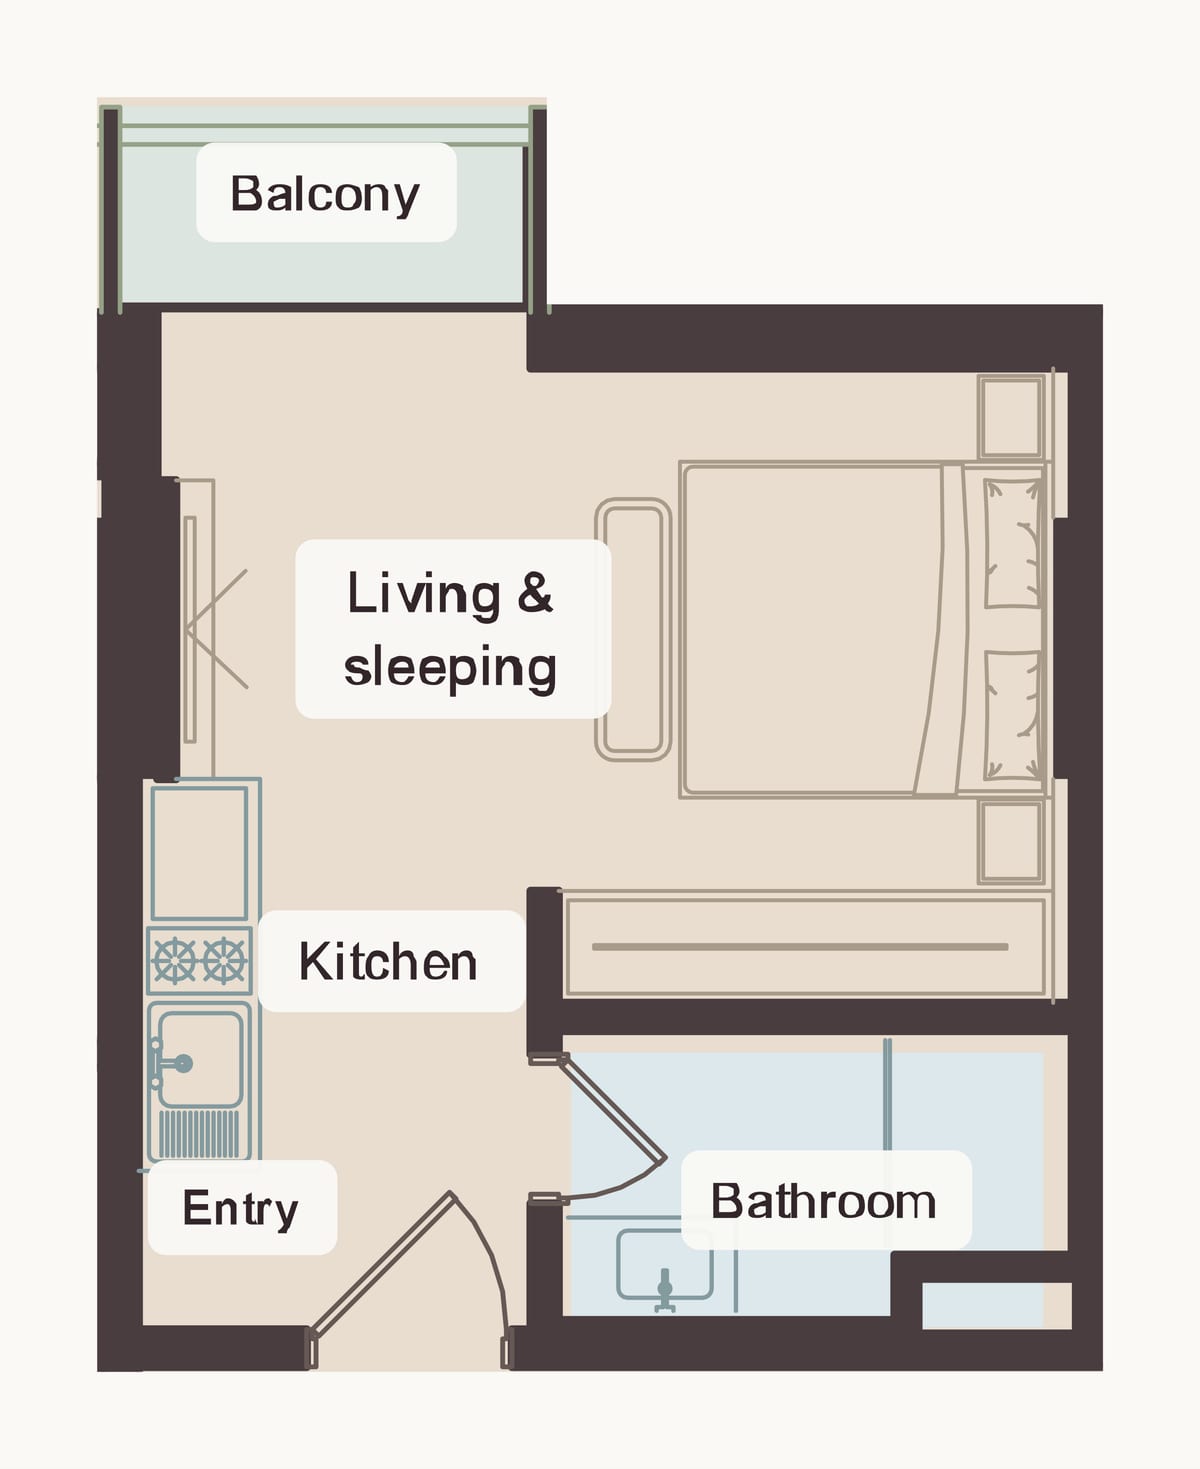
Studio38 sqm
One open room with a kitchenette, a bathroom and a balcony. A first home, or a rental in Labone.
1 left, floor 3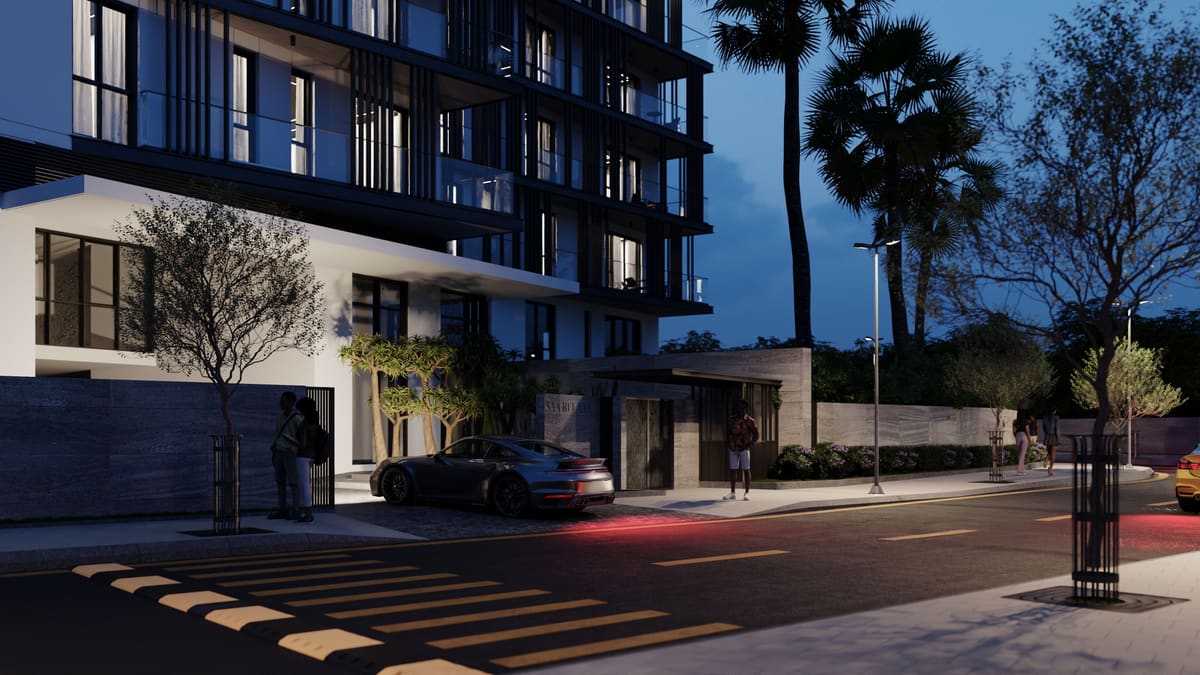
Saareeyaa II entrance at night. Render.
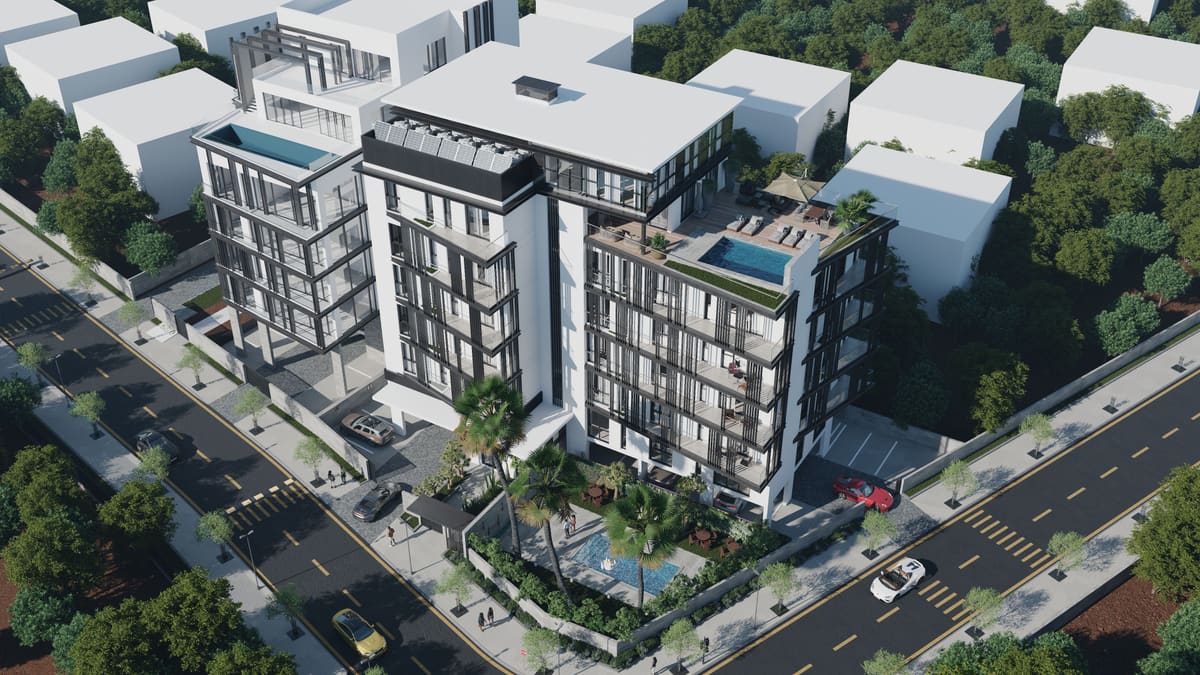
The second Saareeyaa building (phase 2), next to the finished Saareeyaa I. 24 apartments from a 38 sqm studio to a 155 sqm three-bedroom home, and a penthouse with its own rooftop pool. Half are already sold.
This is Saareeyaa II at dusk. Every lit window is a home still for sale. Tap one to see its plan.
Availability on the September 2026 price list.
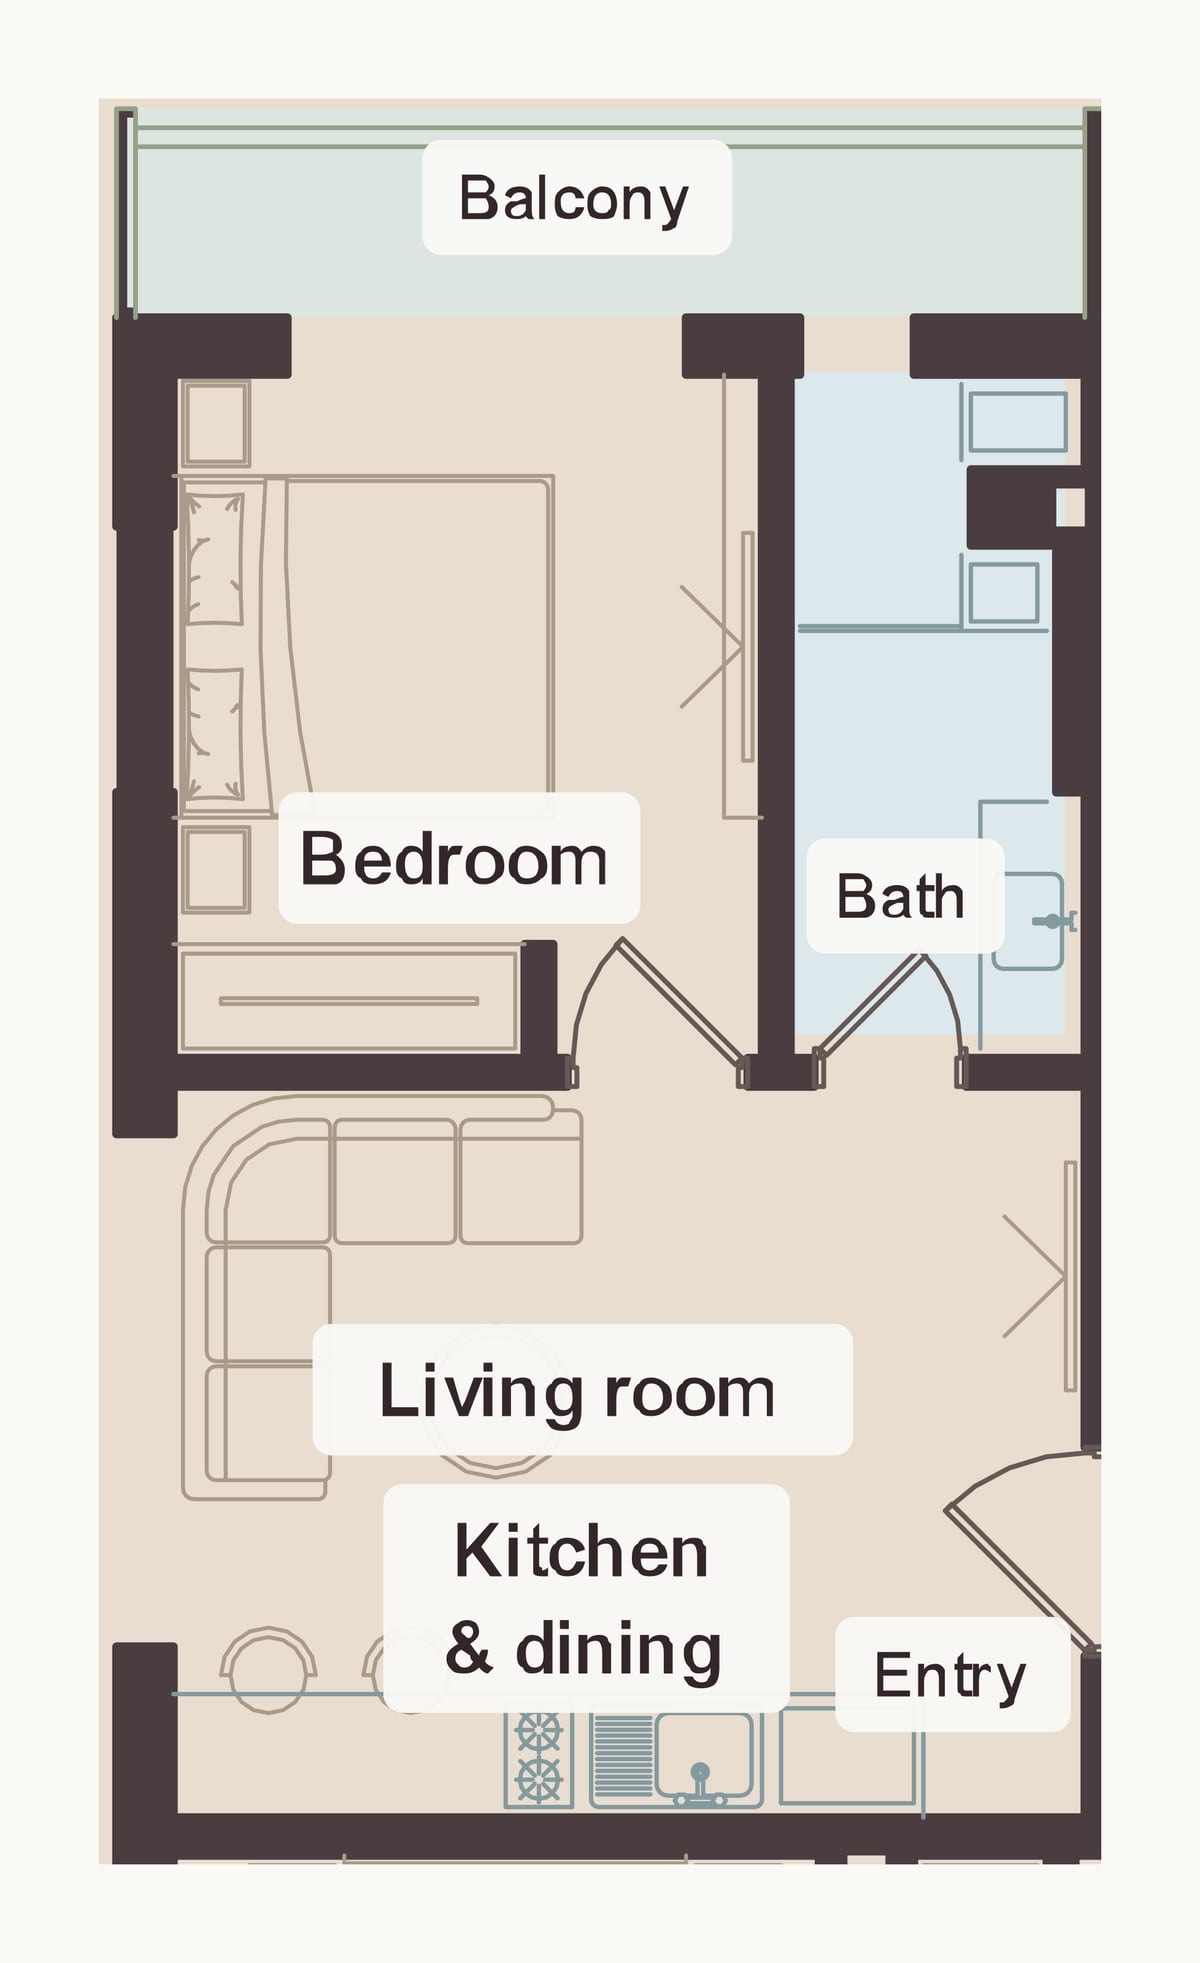
Saareeyaa II, floor {floor}. 56 sqm, 1 bedroom.
This home is sold. Ask us about similar homes that are still free.
This home is for sale.
Saareeyaa II, floor {floor}. 38 sqm, Open plan.
This home is sold. Ask us about similar homes that are still free.
This home is for sale.
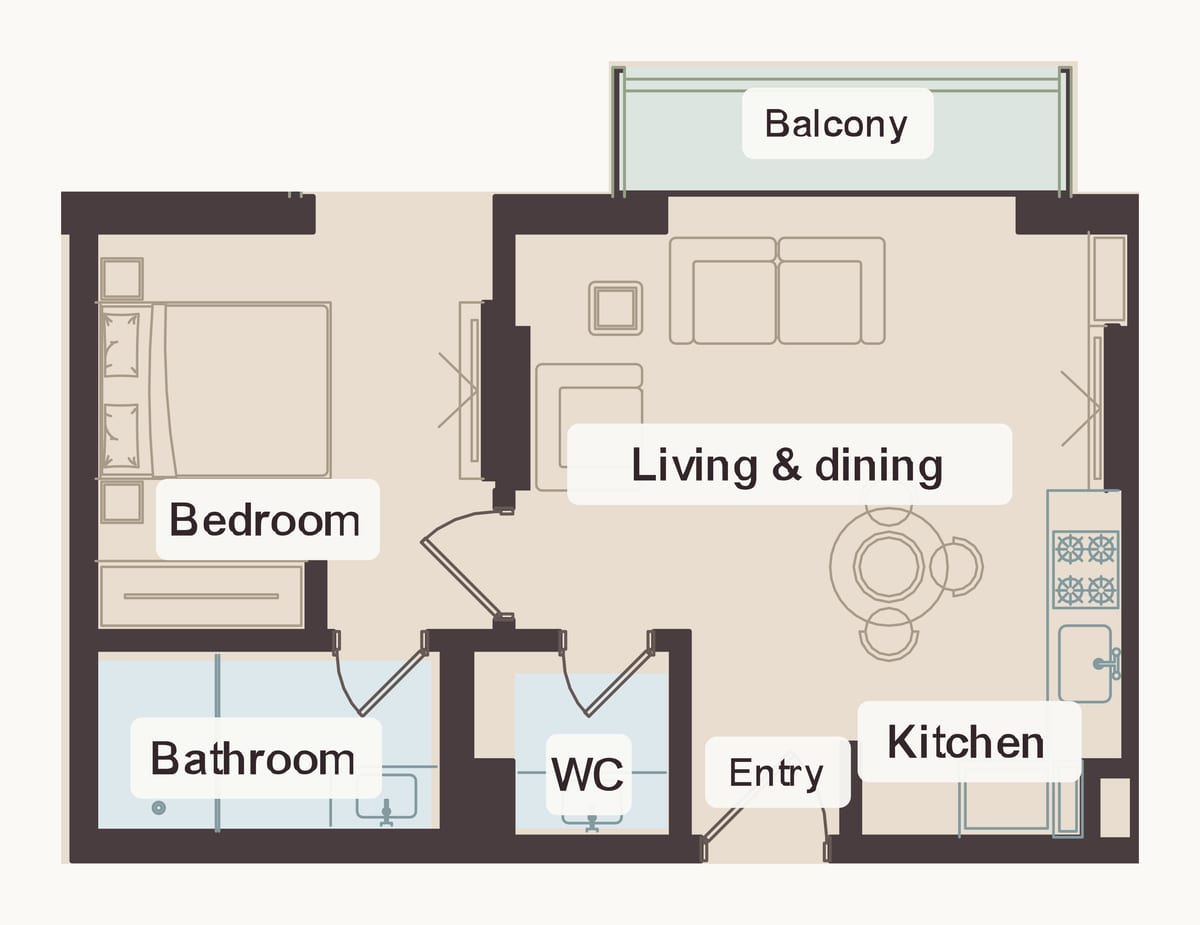
Saareeyaa II, floor {floor}. 65 sqm, 1 bedroom, guest WC.
This home is sold. Ask us about similar homes that are still free.
This home is for sale.
Saareeyaa II, floor {floor}. 84 sqm, 1 bedroom, guest WC, terrace.
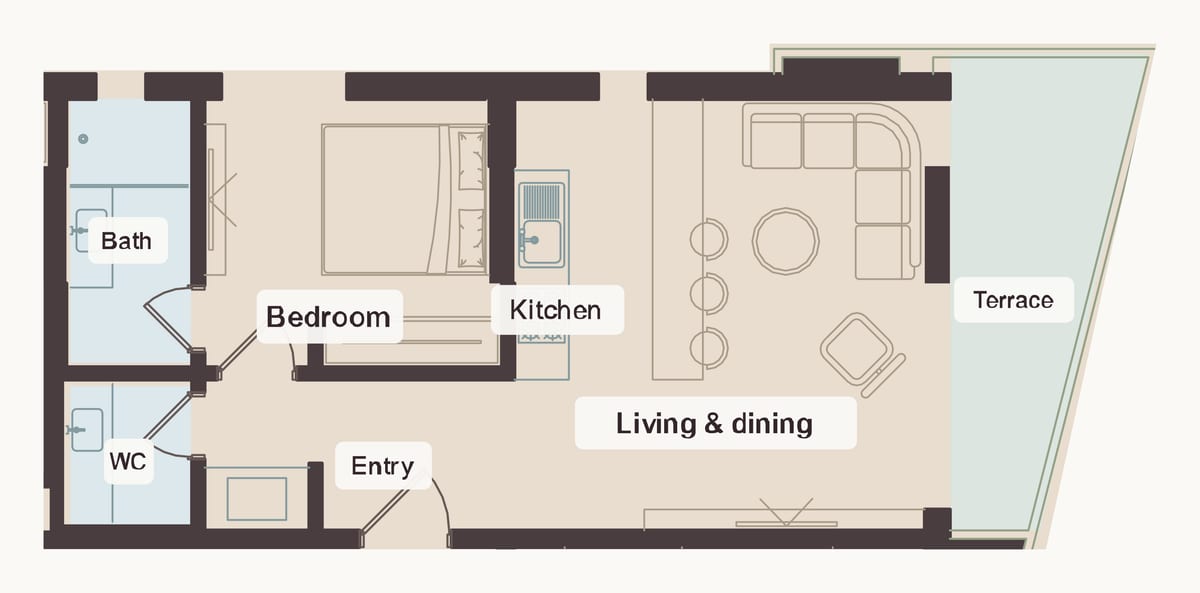
This home is sold. Ask us about similar homes that are still free.
This home is for sale.
Saareeyaa II, floor {floor}. 155 sqm, 3 bedrooms, 2 bathrooms, guest WC, terrace.
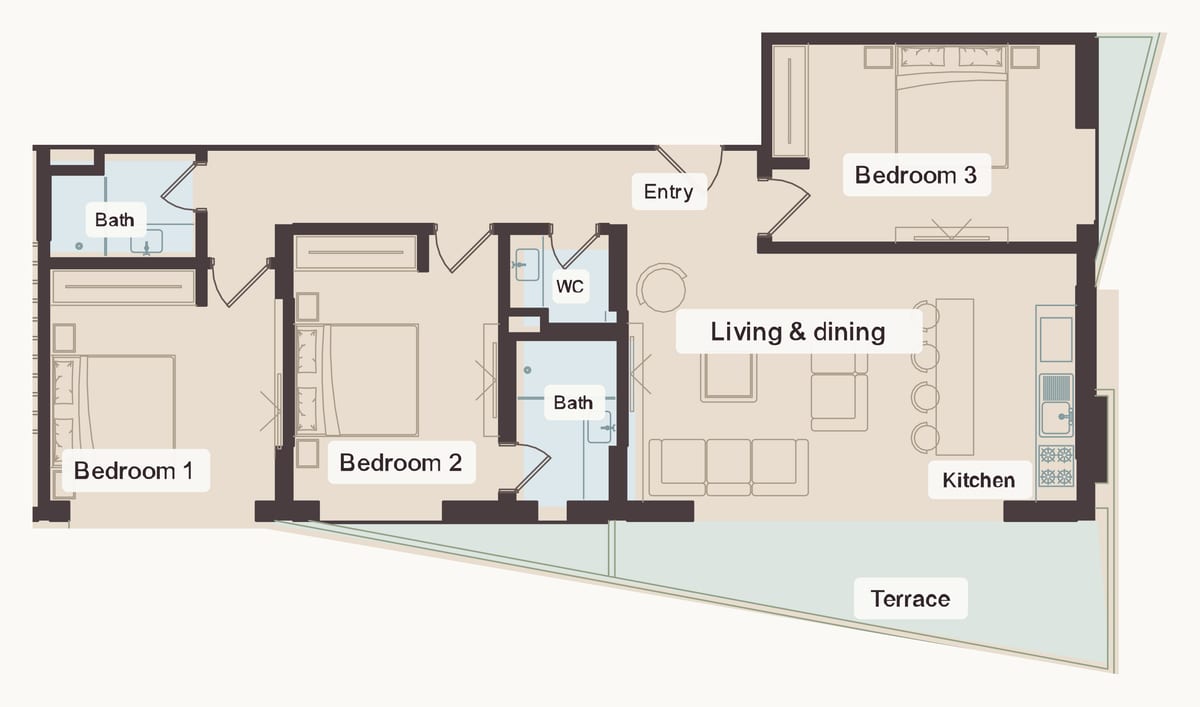
This home is sold. Ask us about similar homes that are still free.
This home is for sale.
Saareeyaa II, floor {floor}. 134 sqm, 2 bedrooms, 2 bathrooms, guest WC, terrace.
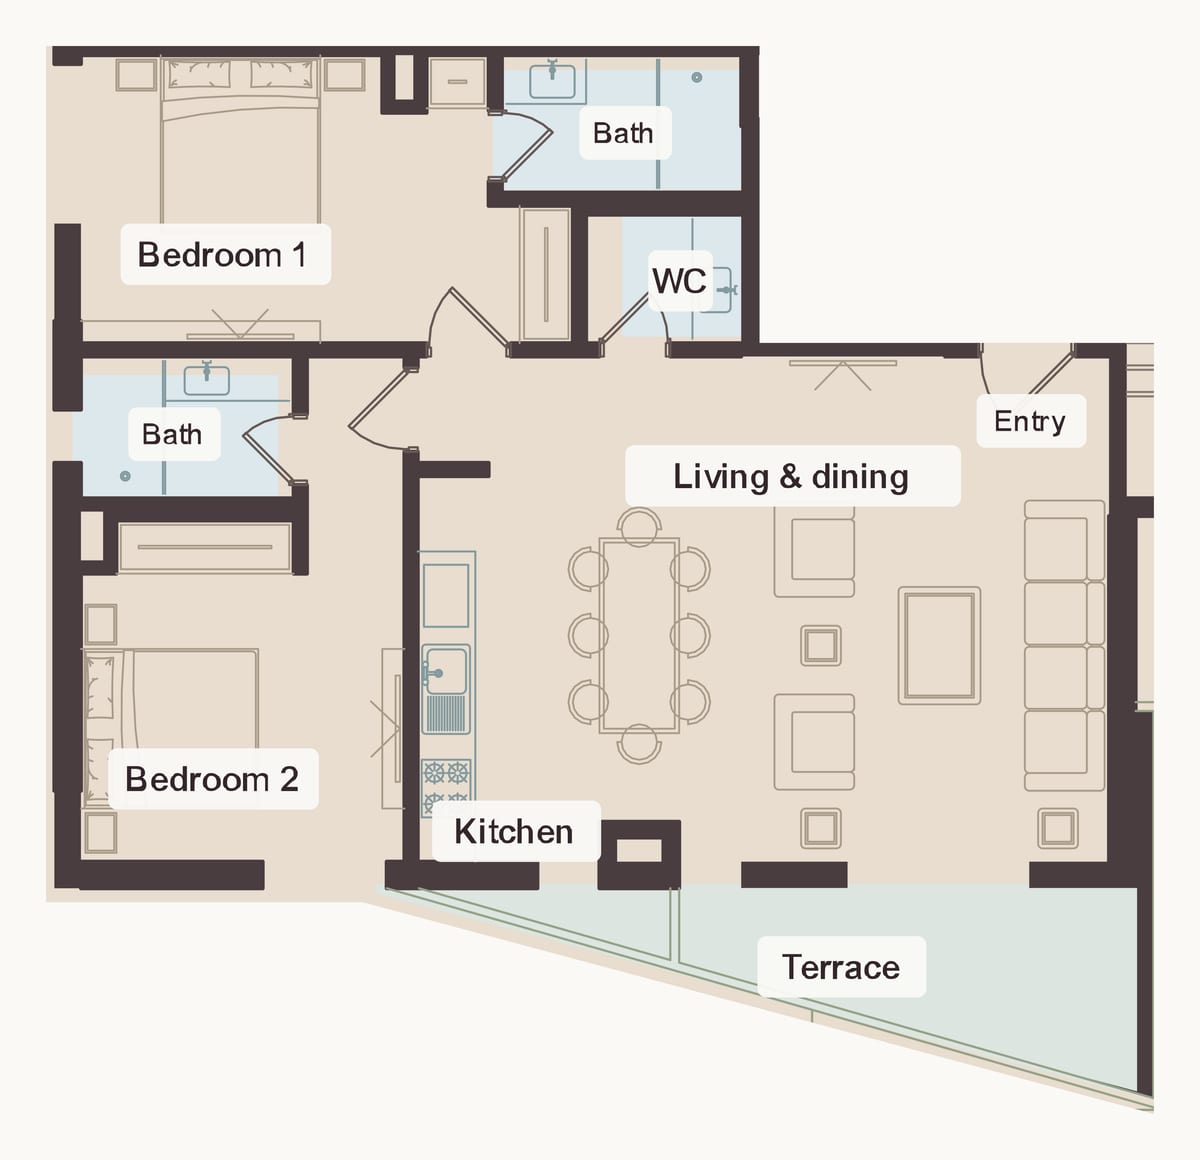
This home is sold. Ask us about similar homes that are still free.
This home is for sale.
By Cosmo Developers and Fimex Ghana.
| Home | Size | Rooms | Left |
|---|---|---|---|
| StudioOpen plan | 38 sqm | Open plan | 1 (floor 3) |
| Pearl1 bedroom | 56 sqm | 1 bedroom | Sold out |
| Sapphire1 bedroom, guest WC | 65 sqm | 1 bedroom, guest WC | Sold out |
| Ruby1 bedroom, guest WC, terrace | 84 sqm | 1 bedroom, guest WC, terrace | 4 (floors 1 to 4) |
| Two bedroom2 bedrooms, 2 bathrooms, guest WC, terrace | 134 sqm | 2 bedrooms, 2 bathrooms, guest WC, terrace | 3 (floors 2 to 4) |
| Three bedroom3 bedrooms, 2 bathrooms, guest WC, terrace | 155 sqm | 3 bedrooms, 2 bathrooms, guest WC, terrace | 4 (floors 1 to 4) |
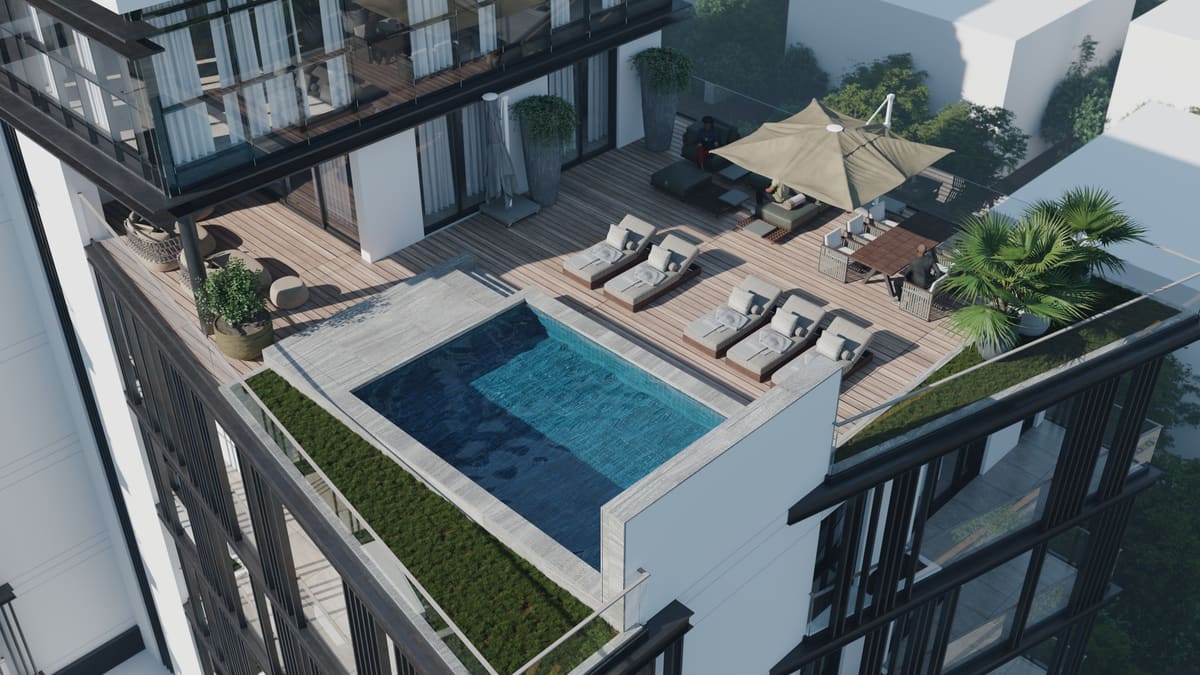
| Penthouse3 bedrooms, private rooftop terrace and pool | Ask us | 3 bedrooms, private rooftop terrace and pool | Ask us |
Availability on the September 2026 price list. Sizes are gross. Sold layouts stay on the page so you can see what went first.
Every apartment floor has the same six homes around a shared hall, lift and stairs. Plans from the architect's final drawings; furniture shows the sense of size.
One open room with a kitchenette, a bathroom and a balcony. A first home, or a rental in Labone.
1 left, floor 3One bedroom. A bedroom, a bathroom, an open living room and kitchen, and a balcony.
Sold outOne bedroom. A bedroom, a bathroom, a guest WC, open living and dining, and a balcony.
Sold outOne bedroom. The largest one-bedroom: a guest WC and a terrace.
4 left, floors 1 to 4Two bedrooms, two bathrooms, a guest WC and a terrace.
3 left, floors 2 to 4A family home with two bathrooms, a guest WC and a terrace.
4 left, floors 1 to 4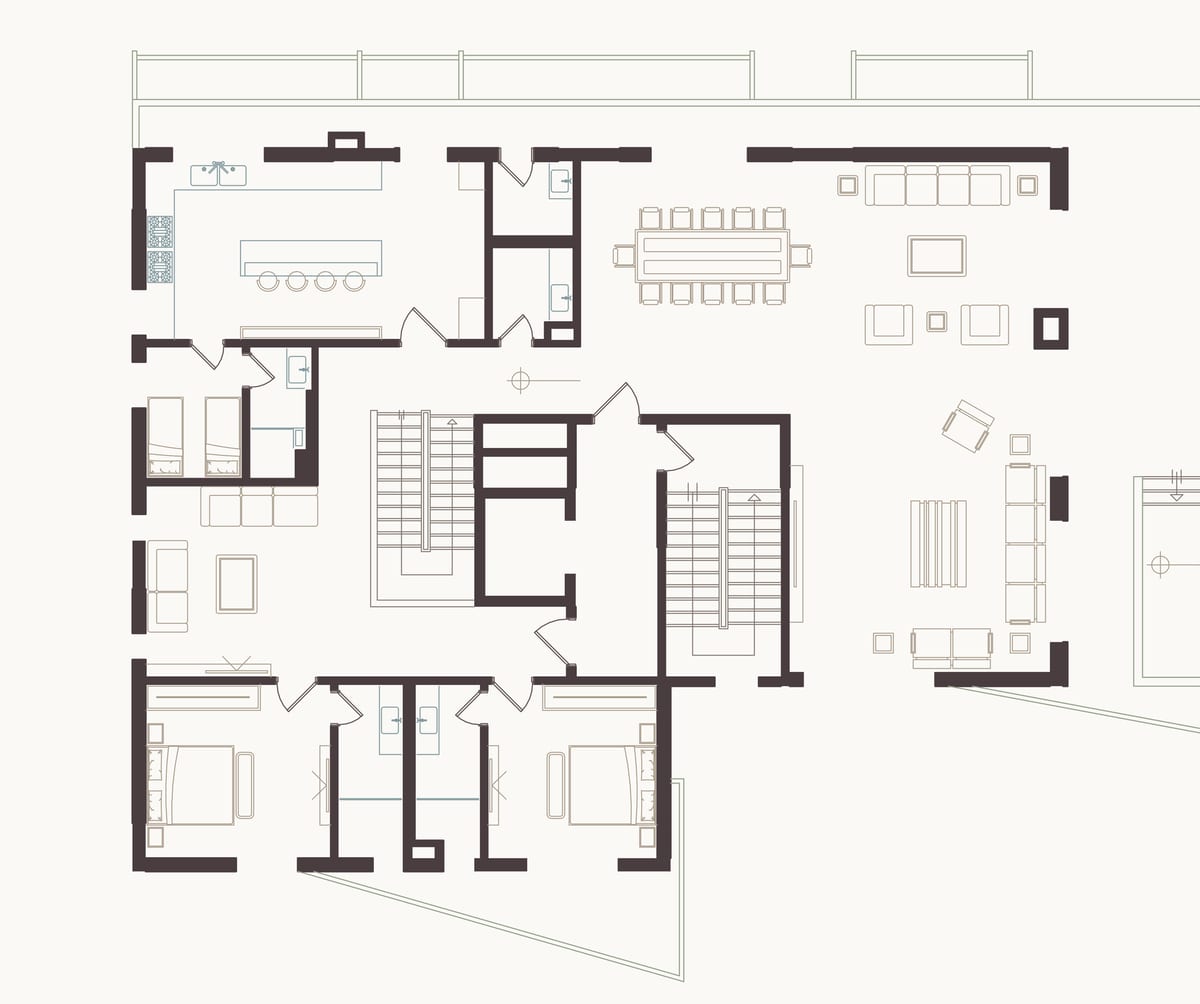
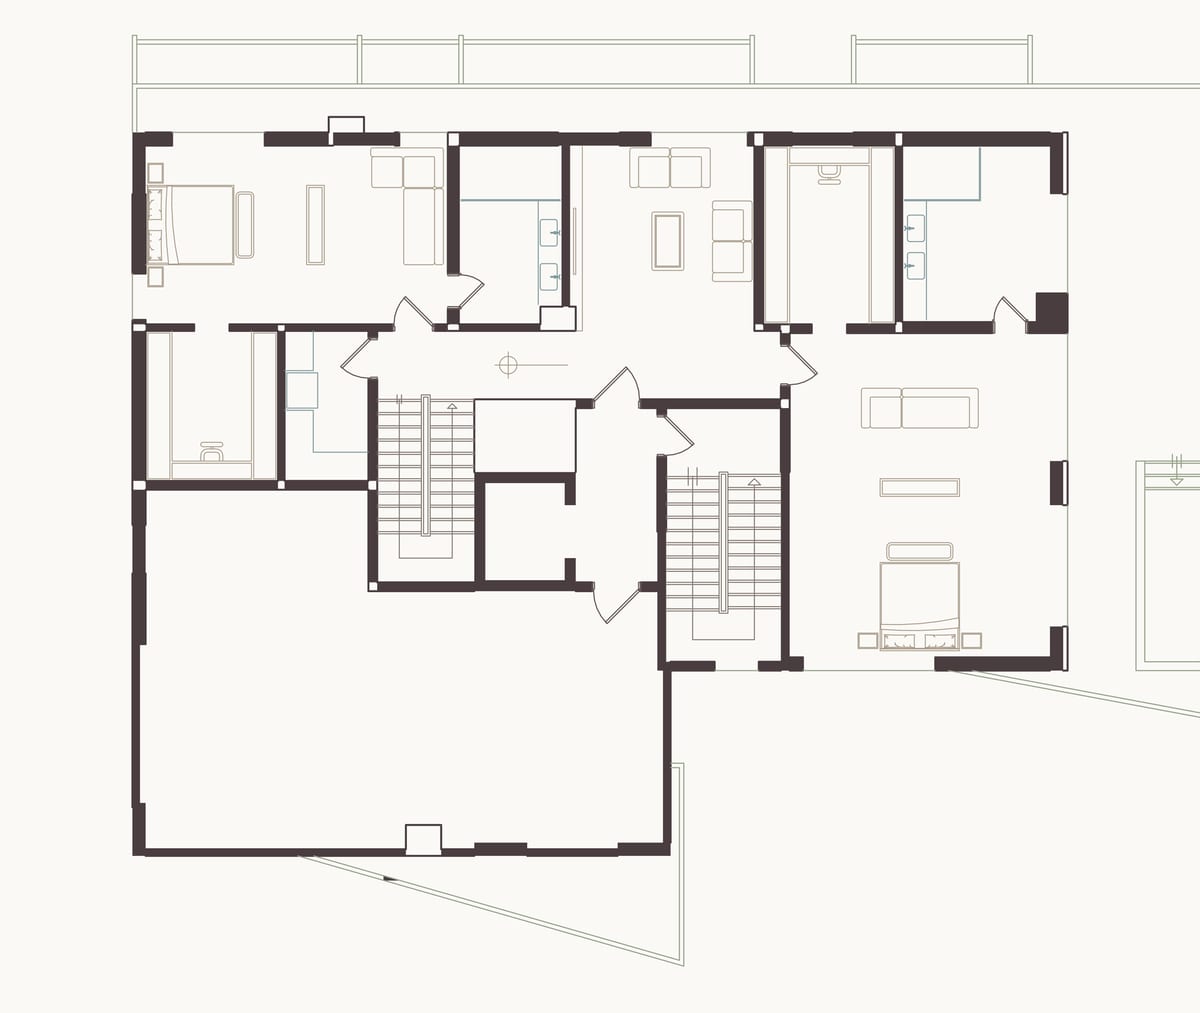
Three bedrooms over the top of the building, with a private rooftop terrace and pool. Plans of the lower and upper levels.
A ground floor with parking, four apartment floors with six homes each, and a penthouse on top.
The Saareeyaa II brochure lists an assigned parking slot for each home, a canteen area and in-house facility management. Saareeyaa I next door has a rooftop pool and terrace, a gym, a landscaped garden, 24/7 security with CCTV, and backup power and water.
Pay half while the building goes up, move in, and pay the other half over your first year at home. The home is yours when the last payment is made.
While it is builtA 12.5% deposit, then 7.5% every quarter, five times. That is half the price.
After you move in12.5% every quarter, four times, over your first year at home. Then the home is yours.
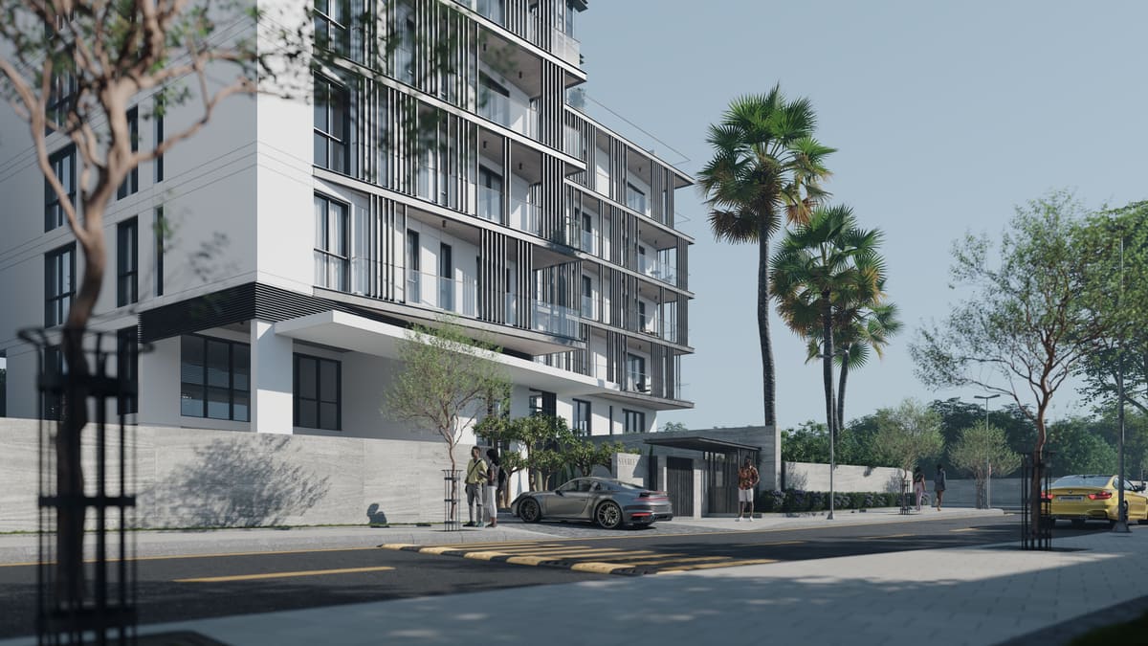
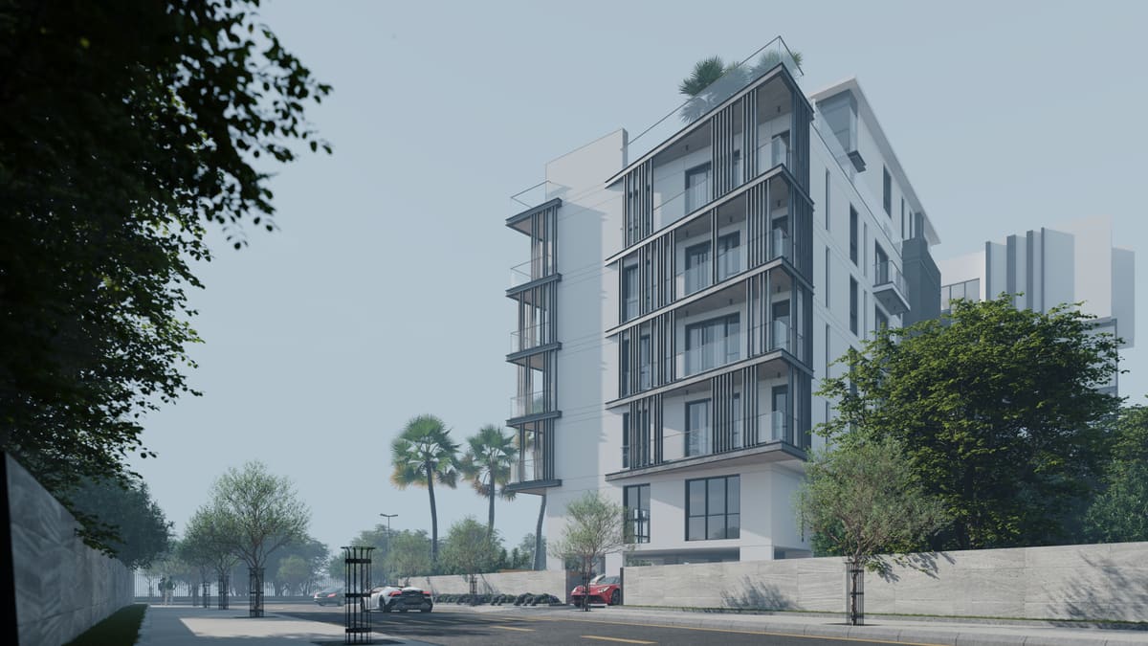
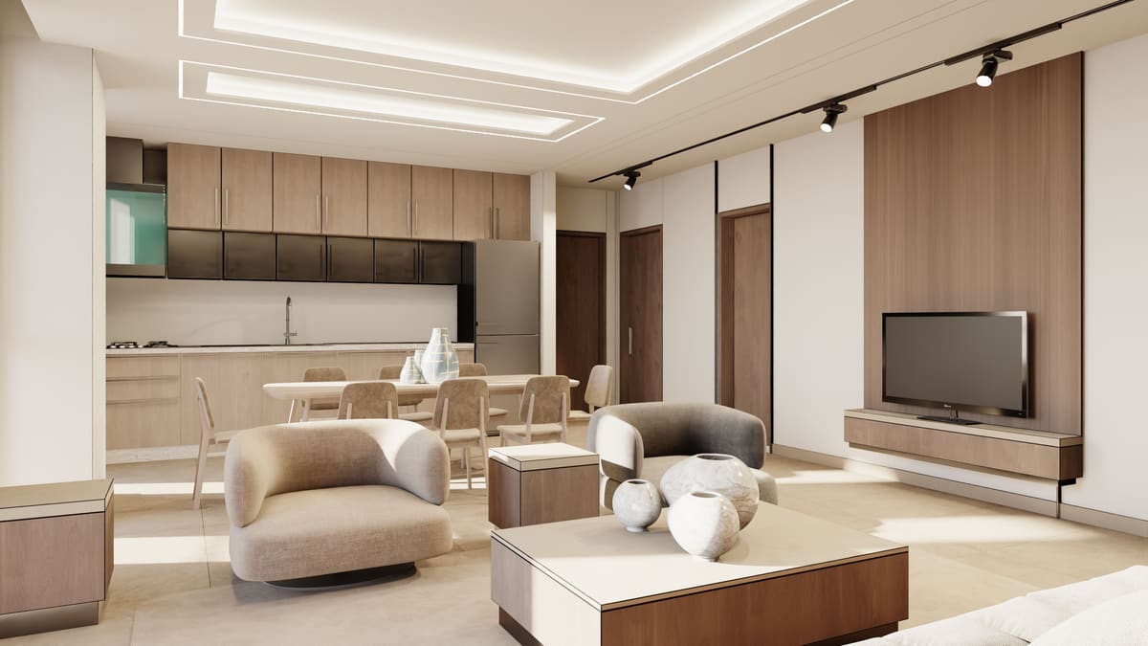
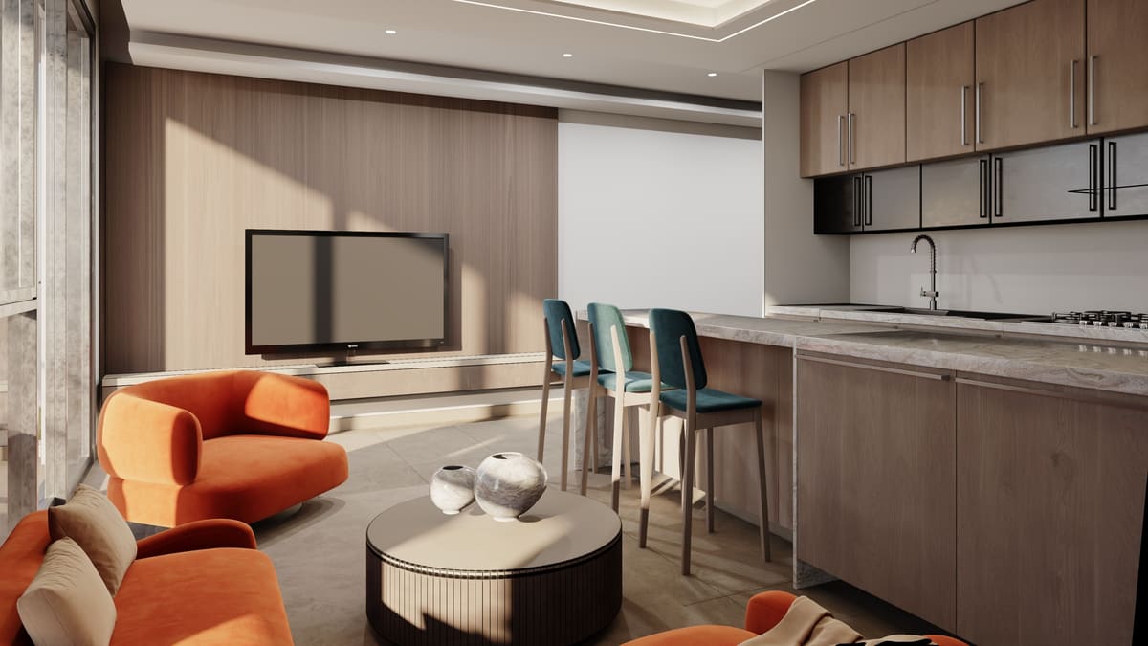
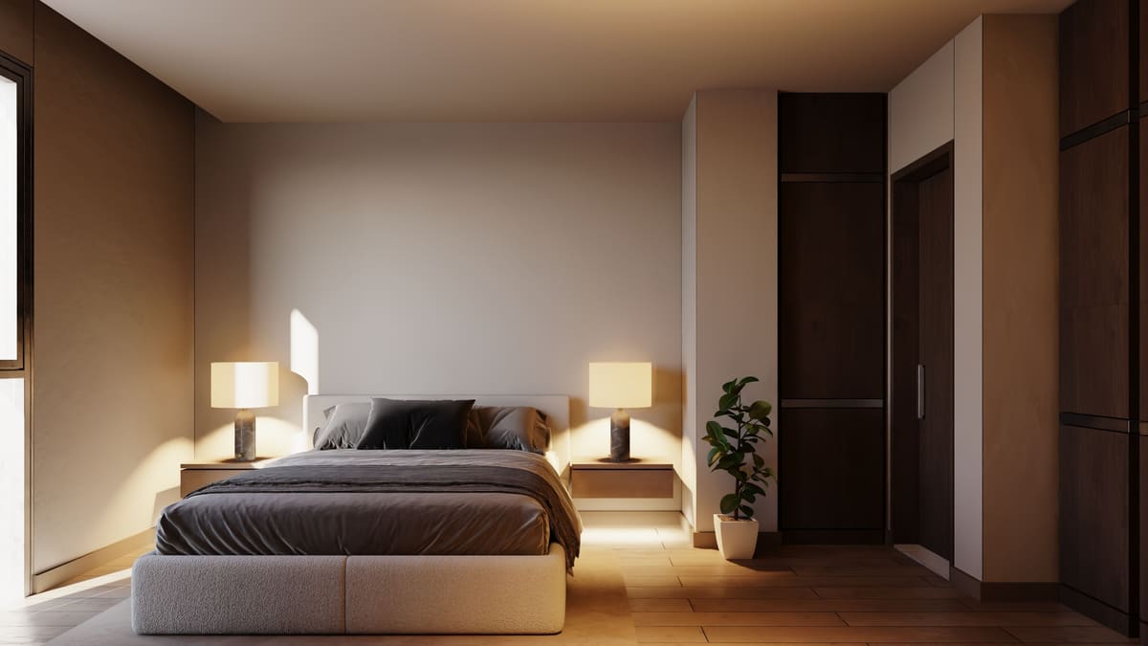
Renders of the design. Dated photographs from the site will follow each month.
Three questions about Saareeyaa II, then your number. We send you the plan, the floors that are free and how you can pay.
12 homes are left. Tell us which layout you like and we send you the plan, the floors that are free and the payment plan.
We call or WhatsApp you back, and send the brochure.